Standard Range Opening and Clearances for a Viking Installation
A standard range opening is 30 inches wide between cabinets, 36 inches from floor to counter and 24 inches deep; a Viking 5 Series range then needs 6 inches to combustibles above the counter and 42 inches to wall cabinets without a hood.
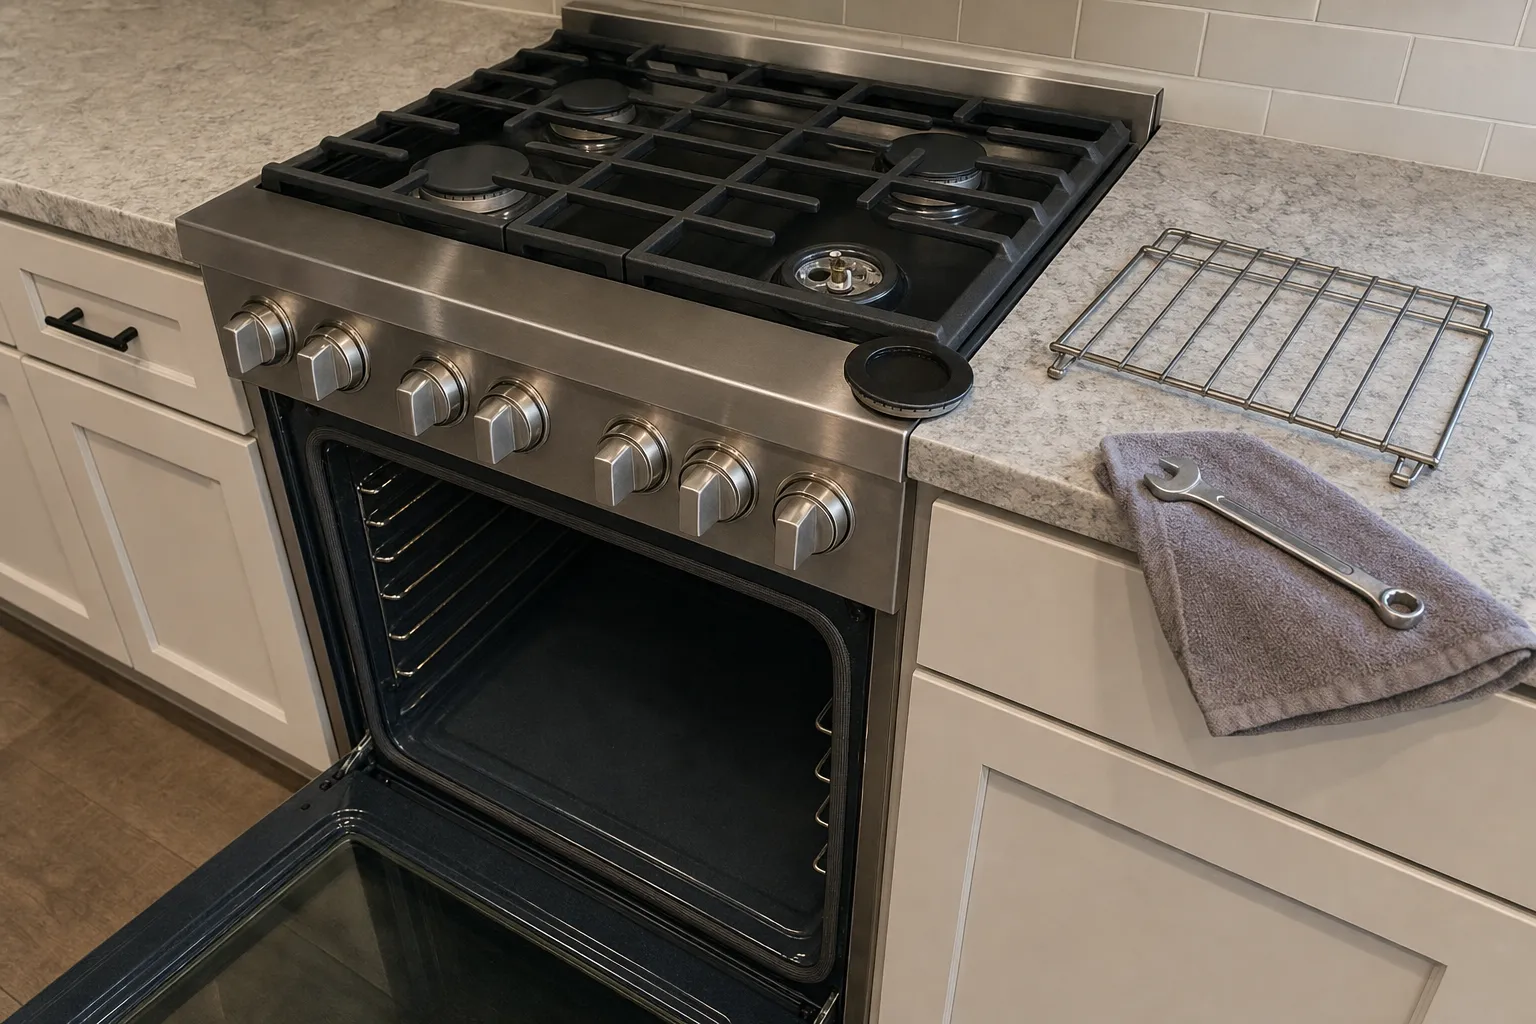
The standard opening for a freestanding stove is 30 inches wide between the base cabinets, with the countertop 36 inches above the finished floor and cabinets 24 inches deep. Pro-style ranges such as Viking’s also come 36 inches wide and wider, and the opening is only half of a proper fit: the installation manual sets clearances to cabinets above and beside the cooktop, the outlet and gas supply behind it, and an anti-tip bracket. In Sammamish kitchens, where a new range is often the first change a cabinet run has seen in years, measure the slot you actually have.
What a standard range opening measures
Three numbers describe nearly every range slot, and each deserves a tape measure.
| Dimension | Common standard | What to check |
|---|---|---|
| Width | 30 inches, or 36 inches for many pro-style ranges | Measure at the counter edge, halfway down and at the floor |
| Height | 36 inches from finished floor to countertop | New flooring raises the floor and shrinks the gap |
| Depth | 24-inch cabinets under a counter about 25 inches deep | Pro-style ranges stand proud of the counter; allow for the open door |
A range sold as 30 inches is built a fraction narrower so it slides in without scraping, which means a slot that pinches slightly at the back wall or near the floor will stop it short. Work from the smallest of your three widths. Height is set with the leveling legs, but only within their travel, and tile laid over old vinyl quietly uses up that margin.
Depth is easy to forget. A pro-style range sits deeper than the cabinets beside it and the oven door swings out further again, so check that the open door clears an island or a facing bank of drawers. If you are moving from an older 30-inch range to a wider one, our guide to fitting a current Viking into a 1990s Sammamish cabinet opening covers what has to change in the cabinetry.
Clearance beside and above the cooktop
Side clearance depends on height. The Viking 5 Series instructions let cabinets touch the range body below 36 inches, which is ordinary counter height, so base cabinets can run flush on both sides. Above that line, combustibles such as a tall pantry or a window casing must stay at least 6 inches away.
Overhead, wall cabinets directly above the cooking surface can be no lower than 42 inches above it unless a range hood is installed beneath them. With a hood in place, its own instructions govern how high it mounts, and a hood at least as wide as the cooktop is the usual starting point. It only performs if the duct behind it is open; our note on checking the duct run and roof cap shows what to inspect.
The outlet and circuit behind the range
Every range needs electricity, even an all-gas one, because the igniters, oven controls and lights depend on it. For a 5 Series gas range, Viking calls for a grounded three-prong outlet supplying 120VAC/60 Hz on a circuit fused separately from anything else. Its 4-foot cord carries very little current, 1.0 amps at most for the 30-inch width and 1.5 amps for the 36-inch, so the dedicated circuit is a rule of the manual rather than a sign of heavy load.
Dual-fuel and all-electric ranges are different: their electric ovens need a 240-volt circuit matched to the rating plate, which is an electrician’s job before delivery day. Whatever the fuel, put the outlet and gas valve inside the zone the installation drawing marks, so the range can push back without crushing the cord.
Tall firs and winter windstorms make power cuts a familiar part of the season on the plateau, from Pine Lake to Sahalee. If no clicking returns with the lights, Viking’s 5 Series manual has you shut the knob, then look at the plug and at the panel for a tripped breaker or blown fuse.
Gas pressure, the regulator and propane
A gas range should connect to a shutoff valve you can reach without dragging the range out, using a flexible connector rated for appliances. The 5 Series arrives with its own pressure regulator fitted, and Viking says it must never be bypassed. It is set for 5.0 inches of water column at the manifold on natural gas, or 10.0 inches on LP, and its inlet can take no more than 1/2 PSI, which is 14.0 inches of water column.
Converting one of these ranges to LP in the field takes the optional LPKPDR01 kit and a qualified installer or technician. Every new joint should be leak-tested afterwards. NFPA notes that people can stop smelling the added gas odor within a minute or two, which is why a fuel gas alarm placed the way NFPA 715 describes, near fuel-burning appliances and outside sleeping rooms, earns its place.
Anti-tip brackets belong to the install
The metal bracket packed with a Viking 5 Series freestanding range is its anti-tip device, and the manual warns against throwing it away. Voluntary safety standards require every new gas and electric range to include one, and the CPSC wants it anchored solidly to a wall or the floor, with the range properly engaged. A range pulled out for cleaning can miss the bracket when pushed back, so check it every time the range moves. The CPSC also advises keeping heavy dishes off an open oven door, never pressing down or standing on it, and turning pot handles inward.
Installation mistakes that turn into repair calls
Installation-related range calls usually come down to a short list:
- A cord or gas connector pinched behind the range when it was pushed home.
- A range that is not level, so batter and oil drift to one side of the pan.
- A bypassed regulator, or a range set up for the wrong gas, giving tall yellow flames or weak ones.
- An outlet shared with countertop appliances, so a tripped breaker leaves the burners unable to spark.
- A discarded anti-tip bracket, or one the range no longer sits in.
If one has already damaged a part, our $89 visit pays for finding exactly what failed, and we deduct that $89 from the repair once you approve it. Replacing a damaged igniter or burner assembly typically runs $170–$480, with a firm quote once the fault is found. Our Viking range repair page explains how we check the range and its hood together, or call (425) 610-8986.
Asked after this one
What is the standard opening size for a stove?
Most freestanding stoves fit an opening 30 inches wide between base cabinets, with the countertop 36 inches above the finished floor and cabinets 24 inches deep. Many pro-style Viking ranges run 36 inches or wider.
How high above a Viking range do wall cabinets need to be?
Without a hood, wall cabinets directly over a Viking 5 Series range must be at least 42 inches above the cooking surface. With a hood under them, the hood's instructions set its height.
Can cabinets touch the sides of a range?
Below counter height they can, since the Viking 5 Series allows 0 inches of side clearance below 36 inches. Above 36 inches, a tall cabinet, wood trim or any other combustible surface has to stay at least 6 inches from the range.
Does a gas range need a dedicated outlet?
Yes, a Viking 5 Series gas range wants a grounded three-prong 120-volt outlet on a circuit fused separately from every other one. The current it pulls is small, but the separate circuit is still required.
Is switching a Viking range to propane a do-it-yourself job?
No, the conversion belongs to a qualified installer or technician. Viking 5 Series ranges are shipped for natural gas or LP, and an in-home change to LP calls for the optional LPKPDR01 kit, fitted by someone qualified for gas work.